
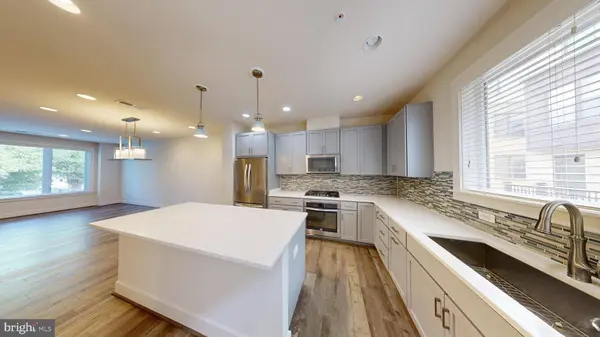
10366 JACOBSEN ST
Bethesda, MD 20817
- 4 Beds
- 4 Baths Full Baths: 3 Half Baths: 1
- 1,714 SqFt
- 1,029 Lot Size
- 2017 Year Built
VIRTUAL TOUR
GALLERY
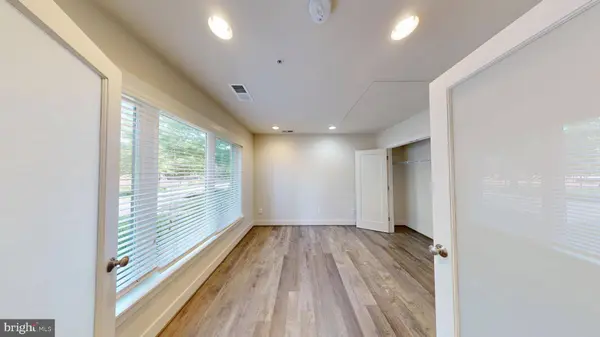
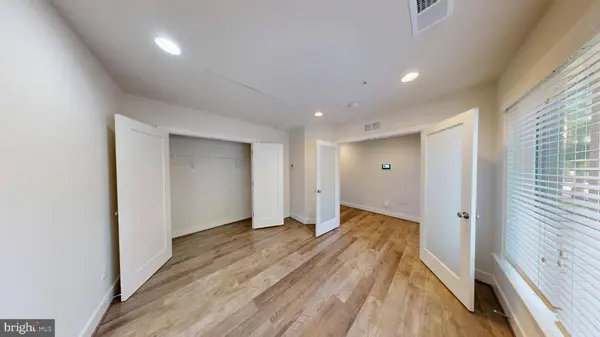
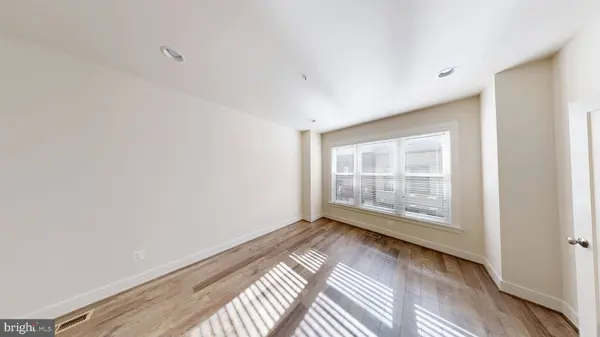
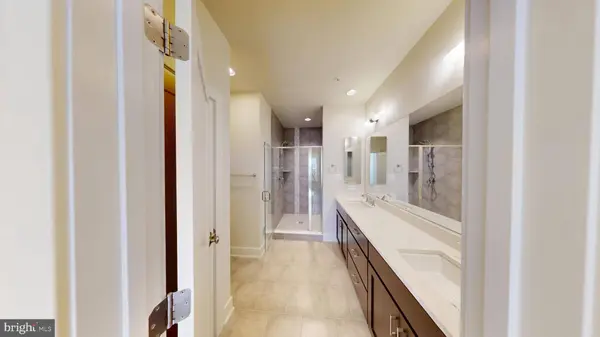
PROPERTY DETAIL
Key Details
Property Type Townhouse
Sub Type Interior Row/Townhouse
Listing Status Active
Purchase Type For Rent
Square Footage 1, 714 sqft
Subdivision Montgomery Row
MLS Listing ID MDMC2257476
Style Contemporary
Bedrooms 4
Full Baths 3
Half Baths 1
HOA Fees $210/mo
Abv Grd Liv Area 1,714
Year Built 2017
Lot Size 1,029 Sqft
Acres 0.02
Property Sub-Type Interior Row/Townhouse
Source BRIGHT
Location
State MD
County Montgomery
Zoning THD
Rooms
Main Level Bedrooms 4
Building
Lot Description Landscaping
Story 4
Foundation Other
Above Ground Finished SqFt 1714
Sewer Public Sewer
Water Public
Architectural Style Contemporary
Level or Stories 4
Additional Building Above Grade, Below Grade
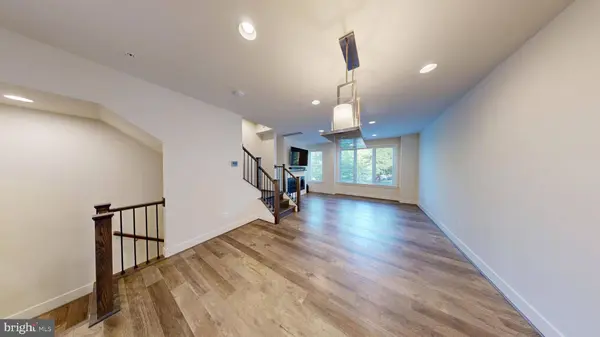
Structure Type 9'+ Ceilings
New Construction N
Interior
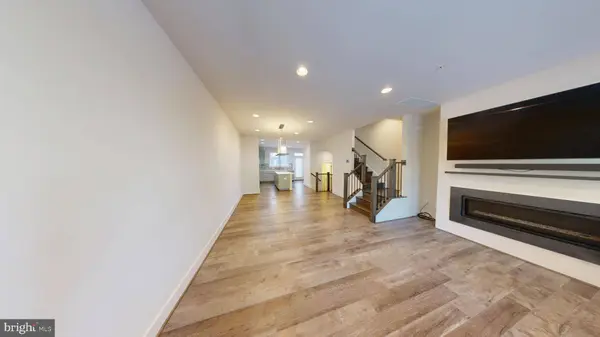
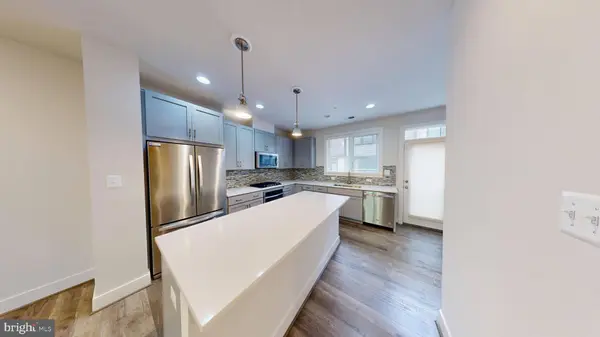
Interior Features Dining Area, Floor Plan - Open, Kitchen - Gourmet, Primary Bath(s), Upgraded Countertops, Wood Floors
Hot Water Natural Gas
Heating Energy Star Heating System
Cooling Energy Star Cooling System, Central A/C
Flooring Ceramic Tile, Hardwood
Fireplaces Number 1
Fireplaces Type Non-Functioning
Equipment Dishwasher, Microwave, Oven/Range - Gas, Refrigerator
Furnishings No
Fireplace Y
Window Features ENERGY STAR Qualified,Energy Efficient
Appliance Dishwasher, Microwave, Oven/Range - Gas, Refrigerator
Heat Source Natural Gas
Laundry Upper Floor
Exterior
Parking Features Garage Door Opener
Garage Spaces 2.0
Utilities Available Under Ground
Amenities Available Common Grounds, Jog/Walk Path, Tot Lots/Playground
Water Access N
Accessibility None
Attached Garage 2
Total Parking Spaces 2
Garage Y
Private Pool No
Schools
High Schools Walter Johnson
School District Montgomery County Public Schools
Others
Pets Allowed Y
HOA Fee Include Common Area Maintenance,Lawn Maintenance,Management,Reserve Funds,Snow Removal,Trash
Senior Community No
Tax ID 160403766887
Ownership Other
SqFt Source 1714
Security Features Smoke Detector
Pets Allowed Pet Addendum/Deposit, Case by Case Basis
Virtual Tour https://my.matterport.com/show/?m=sxT8mTNEGLK
SIMILAR HOMES FOR SALE
Check for similar Townhouses at price around $4,800 in Bethesda,MD


CONTACT