
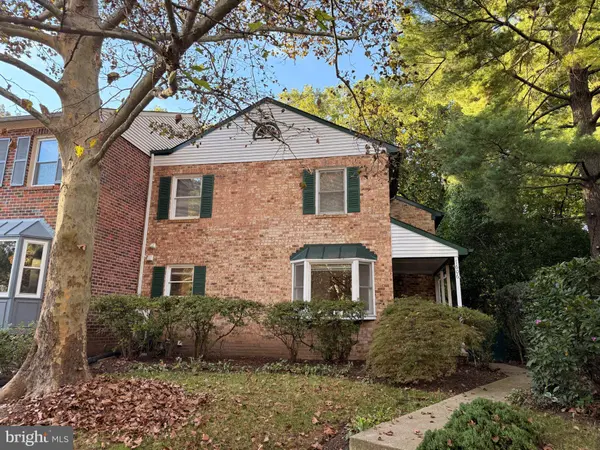
7606 CODDLE HARBOR LN
Potomac, MD 20854
- 3 Beds
- 4 Baths Full Baths: 3 Half Baths: 1
- 2,446 SqFt
- 1,780 Lot Size
- 1980 Year Built
VIRTUAL TOUR
GALLERY
PROPERTY DETAIL
Key Details
Property Type Townhouse
Sub Type End of Row/Townhouse
Listing Status Active
Purchase Type For Sale
Square Footage 2, 446 sqft
Price per Sqft $306
Subdivision Inverness Knolls
MLS Listing ID MDMC2258102
Style Colonial
Bedrooms 3
Full Baths 3
Half Baths 1
HOA Fees $230/mo
HOA Y/N Y
Abv Grd Liv Area 1,946
Year Built 1980
Annual Tax Amount $8,850
Tax Year 2026
Lot Size 1,780 Sqft
Acres 0.04
Lot Dimensions check tax record
Property Sub-Type End of Row/Townhouse
Source BRIGHT
Location
State MD
County Montgomery
Zoning R90
Rooms
Basement Outside Entrance, Rear Entrance, Full, Fully Finished, Improved, Walkout Level
Main Level Bedrooms 3
Building
Lot Description Backs to Trees, Cul-de-sac, Landscaping, Trees/Wooded
Story 2
Foundation Block, Concrete Perimeter
Above Ground Finished SqFt 1946
Sewer Public Sewer
Water Public
Architectural Style Colonial
Level or Stories 2
Additional Building Above Grade, Below Grade
Structure Type Dry Wall
New Construction N
Interior
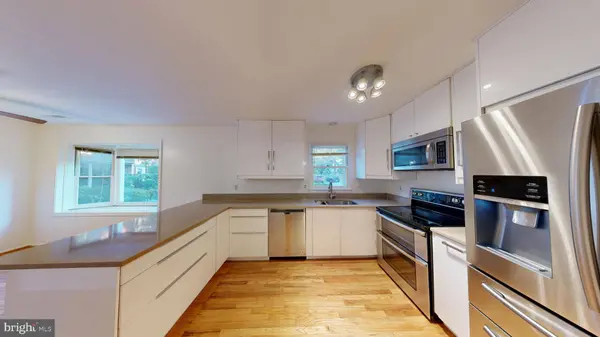
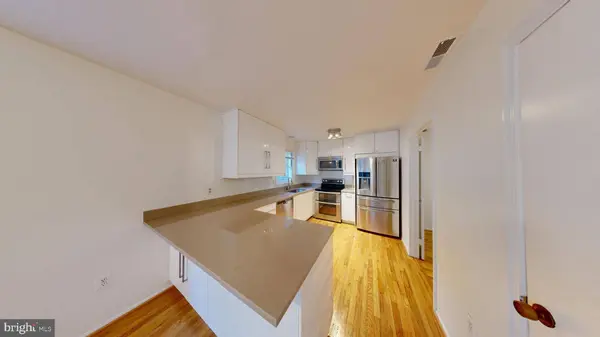
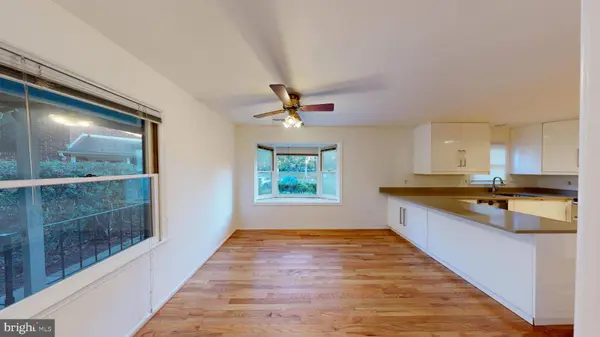
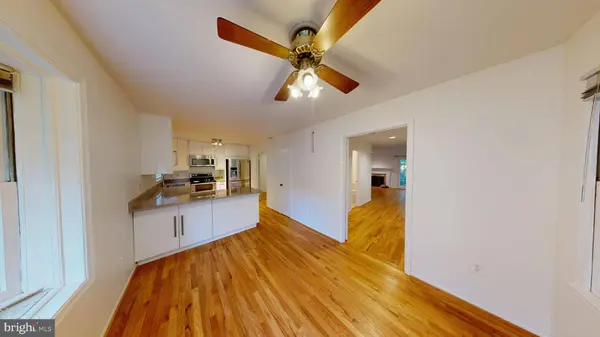
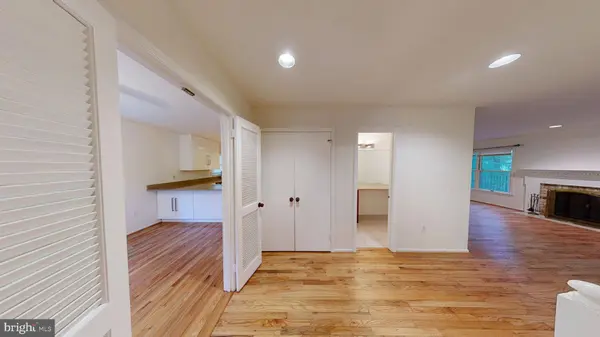
Interior Features Dining Area, Kitchen - Country, Kitchen - Table Space, Built-Ins, Window Treatments, Primary Bath(s), Wood Floors, Floor Plan - Open, Walk-in Closet(s), Upgraded Countertops, Recessed Lighting, Kitchen - Island, Kitchen - Gourmet, Kitchen - Eat-In, Combination Dining/Living, Ceiling Fan(s), Breakfast Area, Bathroom - Stall Shower, Bathroom - Tub Shower, Bathroom - Walk-In Shower
Hot Water Electric
Heating Forced Air, Heat Pump(s)
Cooling Central A/C, Ceiling Fan(s)
Flooring Wood, Ceramic Tile
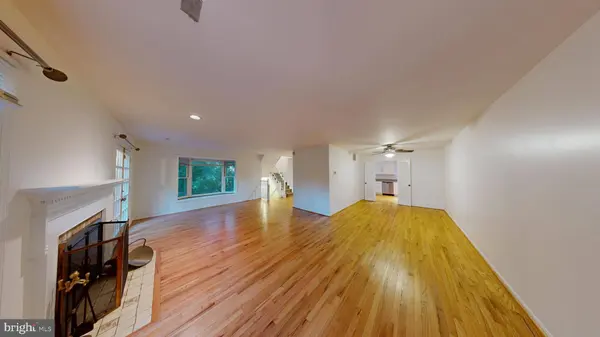
Fireplaces Number 2
Fireplaces Type Fireplace - Glass Doors, Mantel(s)
Equipment Dishwasher, Dryer, Microwave, Refrigerator, Washer, Built-In Microwave, Disposal, ENERGY STAR Clothes Washer, ENERGY STAR Dishwasher, Stainless Steel Appliances, Stove
Furnishings No
Fireplace Y
Window Features Bay/Bow,Casement
Appliance Dishwasher, Dryer, Microwave, Refrigerator, Washer, Built-In Microwave, Disposal, ENERGY STAR Clothes Washer, ENERGY STAR Dishwasher, Stainless Steel Appliances, Stove
Heat Source Electric
Laundry Has Laundry, Basement
Exterior
Exterior Feature Deck(s), Patio(s), Porch(es)
Garage Spaces 1.0
Parking On Site 1
Utilities Available Under Ground
Amenities Available Pool - Outdoor, Tennis Courts, Common Grounds
Water Access N
View Garden/Lawn, Trees/Woods
Roof Type Asphalt,Architectural Shingle
Street Surface Black Top,Paved
Accessibility None
Porch Deck(s), Patio(s), Porch(es)
Road Frontage City/County
Total Parking Spaces 1
Garage N
Private Pool Yes
Schools
Elementary Schools Beverly Farms
Middle Schools Herbert Hoover
High Schools Winston Churchill
School District Montgomery County Public Schools
Others
Pets Allowed Y
HOA Fee Include Management,Pool(s),Recreation Facility,Reserve Funds,Road Maintenance,Common Area Maintenance
Senior Community No
Tax ID 160401824936
Ownership Fee Simple
SqFt Source 2446
Security Features Smoke Detector
Acceptable Financing Cash, Conventional, VA, FHA
Horse Property N
Listing Terms Cash, Conventional, VA, FHA
Financing Cash,Conventional,VA,FHA
Special Listing Condition Standard
Pets Allowed Dogs OK, Cats OK
Virtual Tour https://my.matterport.com/show/?m=ySezvVjuuaF
SIMILAR HOMES FOR SALE
Check for similar Townhouses at price around $749,000 in Potomac,MD

Active
$899,000
10948 WHITERIM DR, Potomac, MD 20854
Listed by Compass3 Beds 4 Baths 2,593 SqFt
Active
$848,900
8168 INVERNESS RIDGE RD, Potomac, MD 20854
Listed by Samson Properties6 Beds 4 Baths 2,913 SqFt
Active
$775,000
10855 DEBORAH DR, Potomac, MD 20854
Listed by Long & Foster Real Estate, Inc.3 Beds 4 Baths 2,182 SqFt
CONTACT